
Timber Garden Sheds: Choosing the Right Size and Base
Timber garden sheds can provide practical storage, a small workshop or a secure place for bicycles and garden equipment, but the right choice depends on much more than appearance. Size, access, floor construction, drainage and the base beneath the building all affect how well a shed performs. Planning these details before installation helps avoid cramped storage, sticking doors, damp timber and an uneven structure after wet Irish winters.
Start With the Shed’s Purpose
Begin by deciding what the shed needs to hold now and what may be added later. A compact unit can suit hand tools and a mower, while bicycles, garden furniture, wheelie bins or a workbench require more floor area and wider access. Draw a simple plan showing the items at their approximate sizes rather than judging space from a catalogue image.
Storage also needs circulation. Allow room to open the door fully, reach shelves and remove the largest item without emptying half the shed. If the building will be used as a workshop, include standing space, a safe route around equipment and enough headroom for comfortable use. A shed intended for regular activity may also benefit from windows, ventilation and a practical electrical plan completed by a qualified professional.
Choosing the Right Shed Size
The available garden area is only one limit. Check the relationship between the shed, boundaries, planting, paths, drains and nearby trees. Leave sufficient working room around the walls for treatment, gutter cleaning and repairs. A shed squeezed tightly between a fence and hedge may fit on paper but become difficult to maintain.
Measure the proposed location at ground level and higher up because fences, branches and roof overhangs can reduce usable space. Mark the footprint with string or temporary stakes, then view it from the house and walk the intended access route. This makes it easier to judge whether the building overwhelms a smaller garden or blocks useful light and views.
- List the largest items that must pass through the door.
- Allow wall space for shelves, hooks and safe tool storage.
- Check that doors will not clash with fences, steps or planting.
- Keep a usable route between the house, shed and garden.
- Confirm delivery and installation access before finalising the size.
Larger is not automatically better. Extra floor area brings a larger base, more roof drainage and more external surface to maintain. The most suitable size is the one that meets the intended use while leaving the rest of the garden balanced and accessible.
What Base Timber Garden Sheds Need
A shed base must be firm, level and capable of spreading the building’s load without moving. It should also keep the timber floor away from wet soil. Placing a shed directly on grass or loosely laid blocks often leads to settlement, twisted framing and doors that no longer close correctly.
A concrete slab can provide a robust, level platform when it is properly prepared and finished. Paving slabs may suit some smaller sheds when laid on a compacted, stable sub-base rather than dotted onto soil. A designed timber or proprietary support system can also work in suitable situations, provided it has adequate bearing points, ventilation and protection from persistent moisture.
The correct option depends on the shed’s dimensions, weight, floor design and ground conditions. Soft, recently disturbed or waterlogged ground may need more excavation and sub-base preparation than firm, well-draining soil. The base should match the manufacturer’s footprint accurately: too small leaves edges unsupported, while a projecting slab can collect water against the lower timbers.
Plan Drainage Before Installation
Irish rainfall makes drainage a central part of shed preparation. Water should fall away from the structure rather than ponding beside the walls or running underneath the floor. The surrounding ground may need reshaping, and heavy clay or a low garden corner may require a more deliberate drainage solution.
Keep soil, bark mulch and dense planting below the damp-proof line of the shed. Airflow beneath and around timber helps it dry after rain. Roof water also needs a destination: gutters and a suitable outlet can stop repeated splashing around the base, but discharge must not create a puddle elsewhere or send water towards the house or a neighbour’s property.
Access paths deserve the same attention. A route that becomes muddy or slippery makes everyday storage inconvenient and can carry moisture into the building. A stable paved or gravel approach, with safe levels at the threshold, is especially useful for mowers, bicycles and wheelbarrows.
Choose Timber and Details Carefully
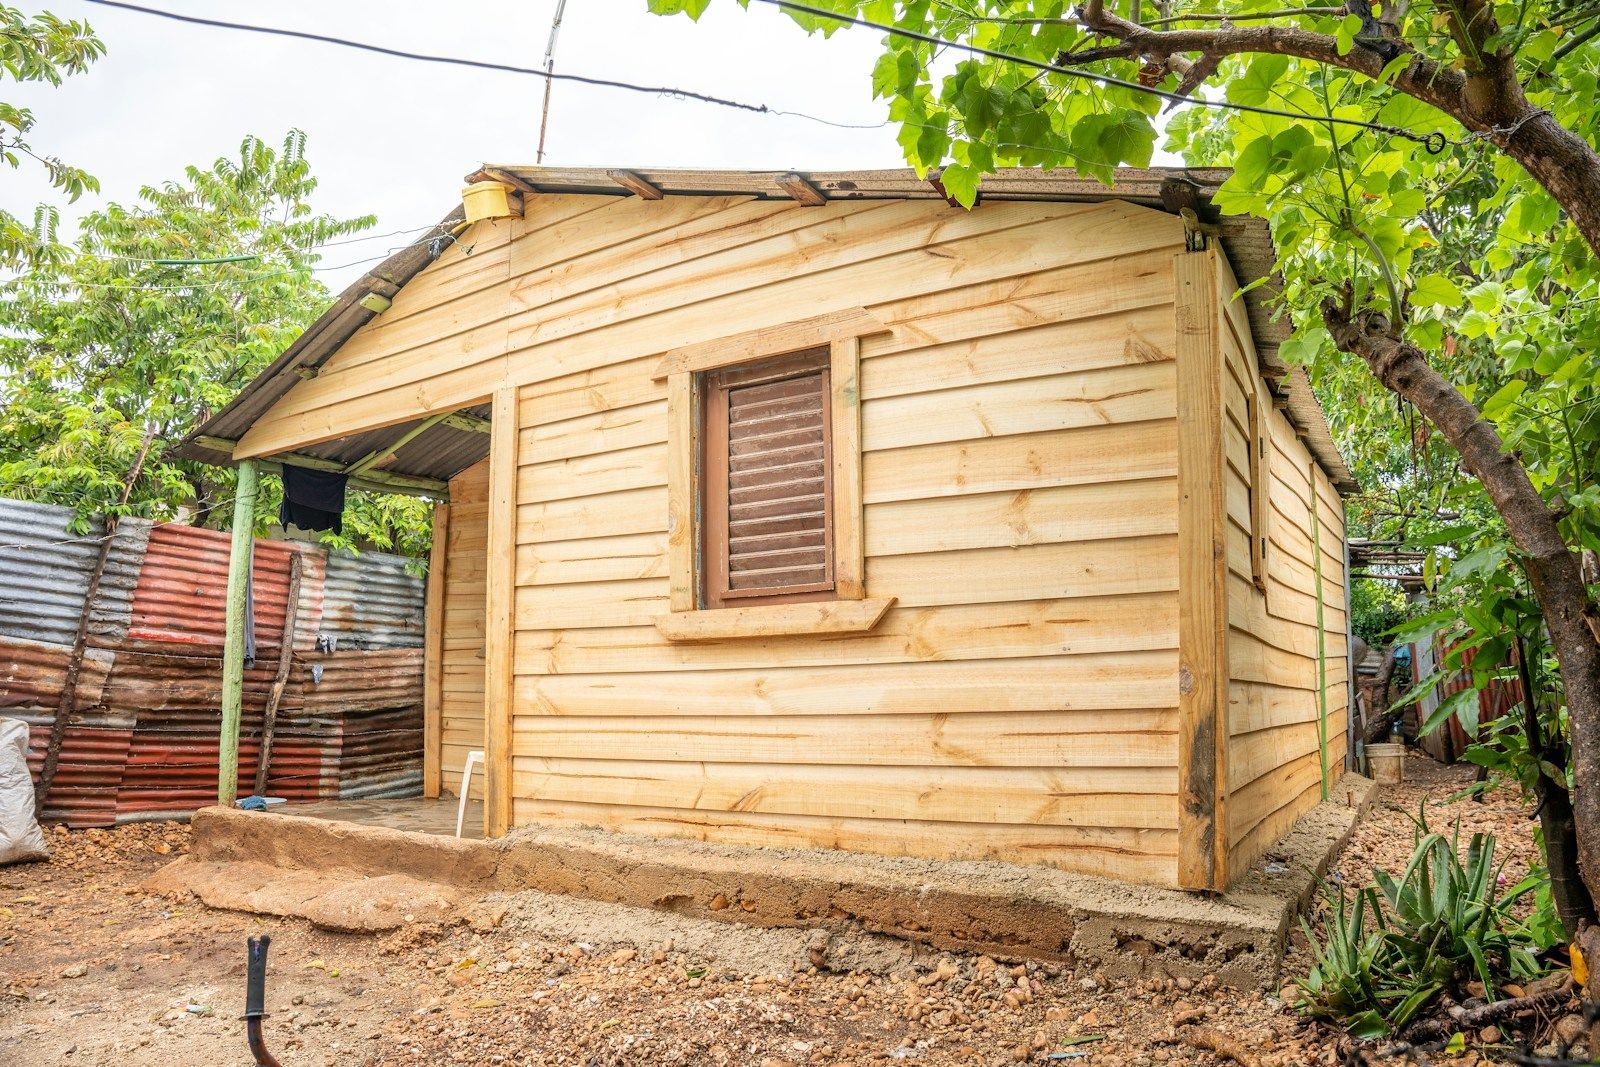
Look beyond the external colour when comparing sheds. Sound framing, appropriate cladding, a stable floor and a weather-resistant roof covering all contribute to durability. Tongue-and-groove or shiplap-style boards can provide a more substantial enclosure than very light overlapping boards, but construction quality and installation remain important whatever profile is chosen.
Door width, hinge strength and locking points should suit the intended contents. Windows bring daylight, although their position can reduce shelving space and may affect privacy or security. Ventilation helps control condensation, particularly where damp tools, fuel-free garden equipment or outdoor furniture are stored after rain.
Timber needs ongoing protection. Factory treatment is not a reason to ignore exposed cut ends, joints or later weathering. Follow the treatment recommendations for the particular timber and coating, inspect the roof after storms, keep gutters clear and deal with peeling finishes or leaks promptly. Avoid storing wet materials against the walls, and maintain airflow around the exterior.
Avoid Common Planning Mistakes
Frequent problems include choosing a shed before measuring the contents, underestimating door clearance, building a base without checking finished levels and ignoring the route used for delivery. Another mistake is treating the base and shed as separate purchases; they need to be planned together so the supports align with the floor structure.
Safety matters during both installation and use. Heavy panels, roof sections and glazing require controlled handling, while uneven ground increases the risk of slips and poor assembly. Shelving and tall equipment should be secured appropriately, sharp tools kept safely, and electrical work left to a qualified electrician. Homeowners should also check any relevant planning or boundary requirements before committing to a position or unusually large building.
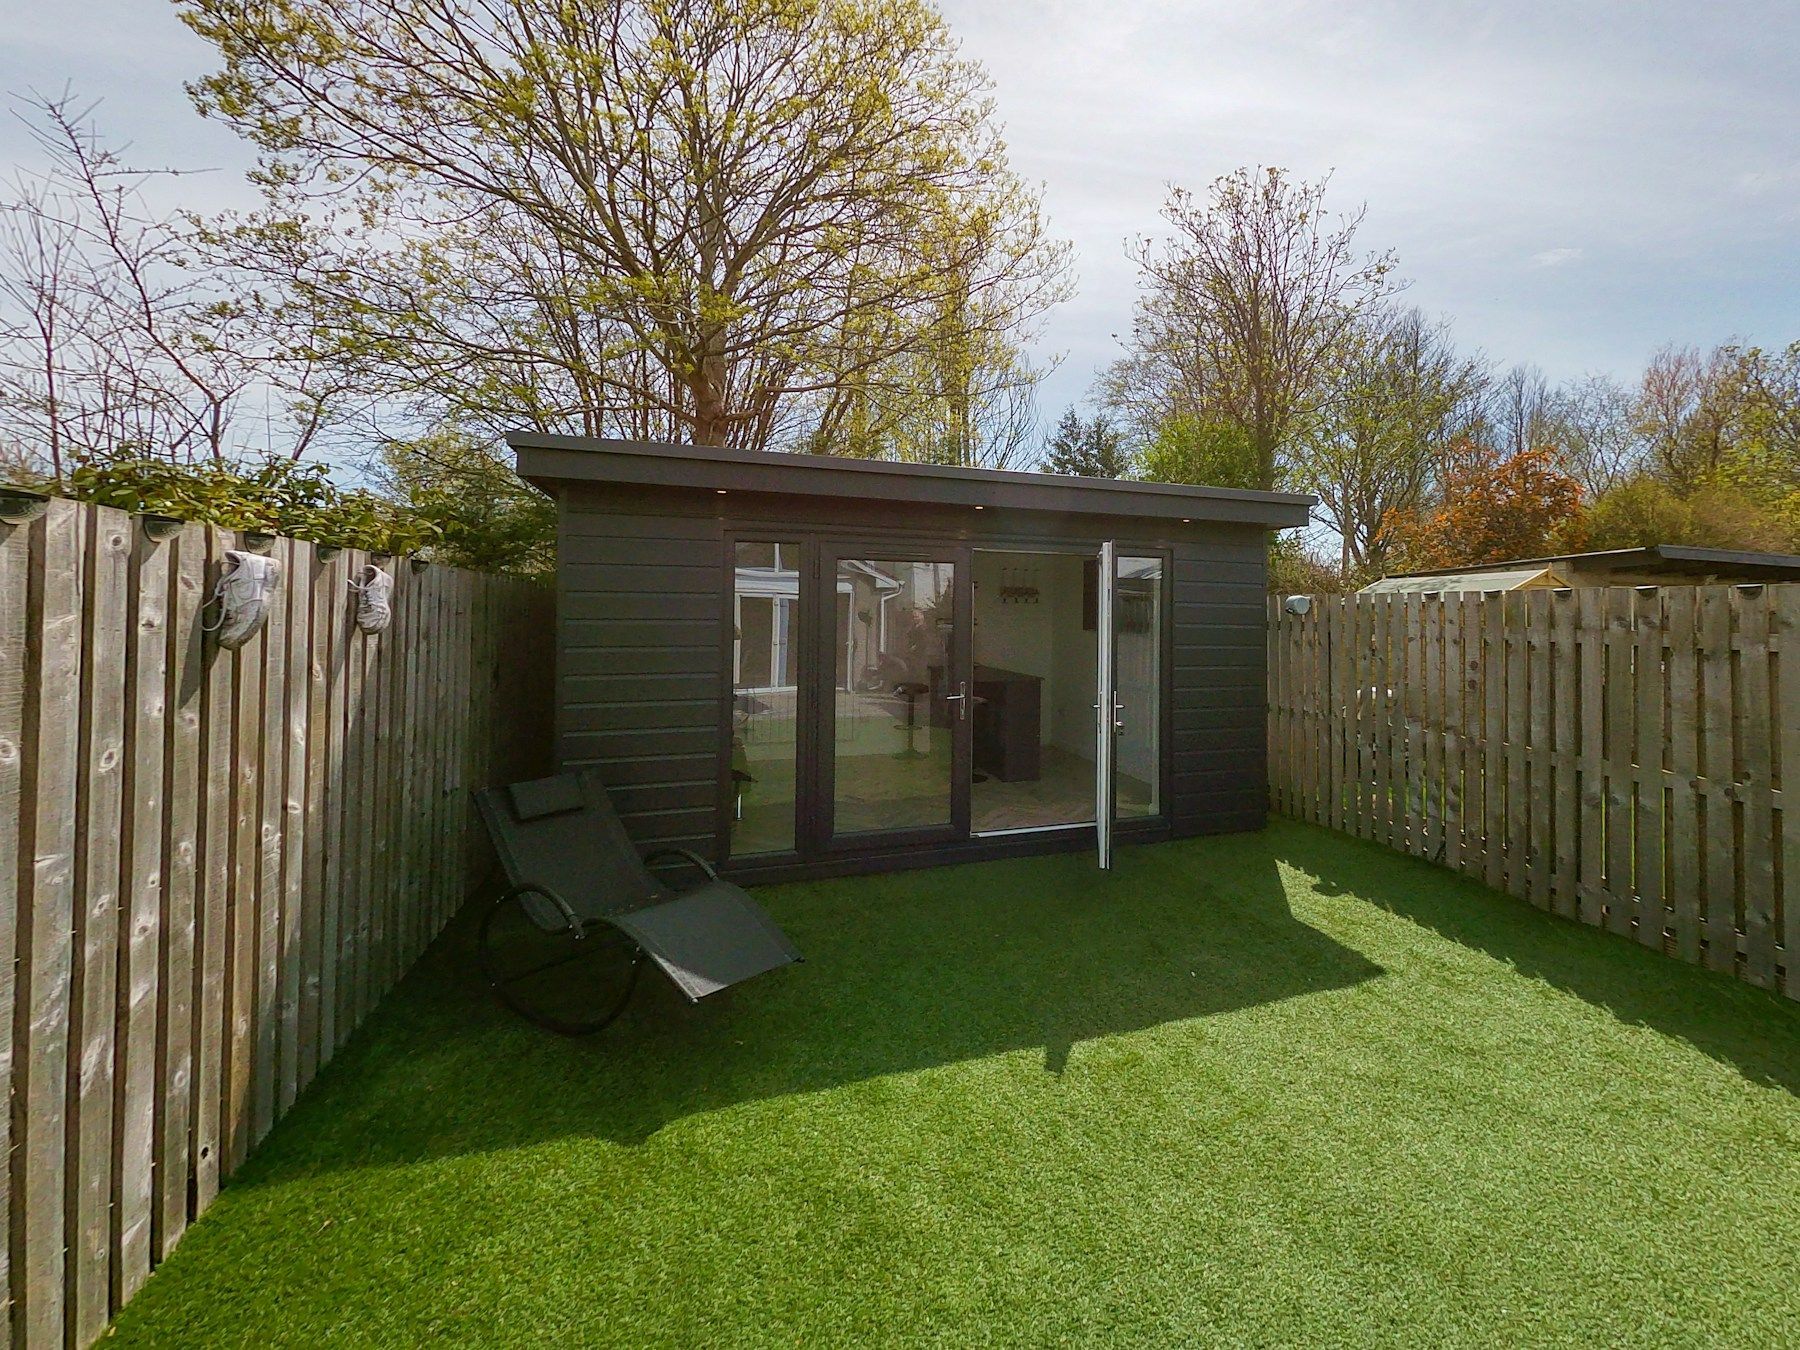
Well-planned timber garden sheds feel easy to use because the size, doorway, base, drainage and access all work together. APCO has more than 30 years of experience assessing gardens and installing practical outdoor solutions. You can learn more about APCO’s timber shed options or use the contact page to discuss your space.
For advice or a quotation on a new timber shed and suitable base, call APCO on 01 626 3496 .
Recent Posts