
Planning an Insulated Garden Room for Year-Round Use
An insulated garden room can provide a comfortable office, studio, gym or quiet retreat without taking space from the main house. Comfort all year depends on its position, foundations, building envelope, glazing, ventilation and services working together. In Ireland, regular rain, damp air, wind and short winter days make those decisions especially important. A clear brief helps avoid a room that is cold, stuffy or awkward to furnish.
Start with the room's purpose and position
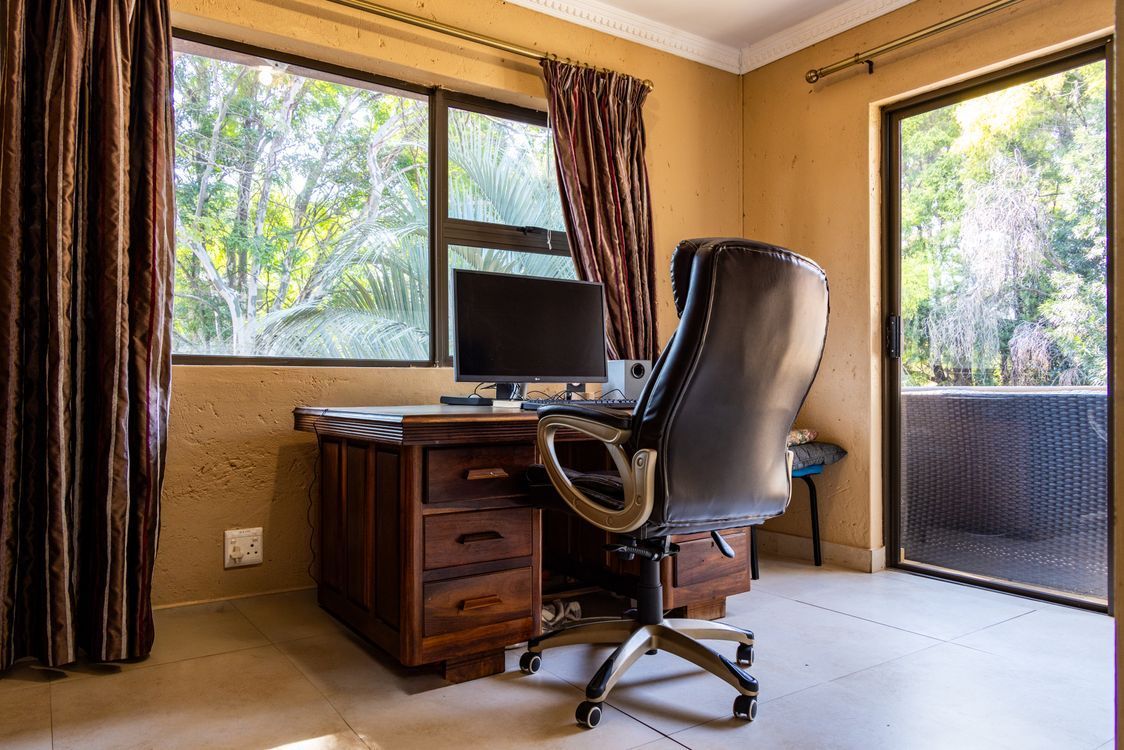
Decide how the room will be used before choosing its size or appearance. A home office needs a desk wall, glare control, power and data. A gym may need a stronger floor, more ventilation and space around equipment. A studio may benefit from even natural light, while a relaxation room may prioritise garden views and privacy.
Mark out the proposed footprint in the garden and test how it affects paths, planting and views from the house. Allow space to reach every external wall for maintenance. Check how materials and equipment will travel from the road to the site, particularly where access is through a narrow side passage or terraced home. Mature roots, drains, inspection chambers, boundaries and overhead cables should be identified early, not discovered during excavation.
Orientation matters. Large south- or west-facing windows may cause overheating, while heavy shade can increase lighting and moisture concerns. Blinds, screening or a different window arrangement can help.
Plan the insulated garden room as one complete envelope
Comfort depends on continuous insulation around the floor, walls and roof. Focusing on thick wall insulation while overlooking the floor, roof edges or poorly sealed junctions leaves cold bridges where heat escapes and condensation can form. The specification should explain not only the insulation product, but also how it connects at corners, openings and the base.
A typical build-up combines the structural frame, insulation, airtight or vapour-control layers where required, a weather-resistant outer layer and internal finishes. The arrangement depends on the construction system and must keep out moisture without trapping vapour that could damage timber or finishes. Gaps around pipes, cables, doors and windows should be sealed carefully.
Ask for clear information about these elements:
- insulation to the floor, walls and roof, including junction details;
- the external cladding and the ventilated or drained cavity behind it;
- airtightness and moisture-control layers appropriate to the build-up;
- the glazing and insulated door specification;
- roof covering, flashings, gutters and controlled rainwater discharge.
Insulation is only one part of thermal performance. Good workmanship, suitable glazing and controlled ventilation are equally important. A balanced specification usually performs better than adding one high-grade component to an otherwise weak envelope.
Get the base, drainage and weatherproofing right
A level, stable base keeps doors aligned and protects the structure from ground moisture. The appropriate foundation may be a concrete slab, engineered ground screws or another system chosen for the soil, room size and loading.
The finished floor should sit at a practical height in relation to the lawn and path. An unexpectedly high step or a threshold below surrounding ground can create access and water problems.
Surface water should fall away from the building. Gutters and downpipes need a planned outlet; simply releasing roof water beside the base can saturate the ground and splash the cladding. On heavier soils common around west Dublin and north-east Kildare, local drainage conditions deserve particular attention. Paths and paving must not bridge damp protection or direct runoff towards doors.
Keep cladding clear of soil and planting, and detail corners, roof edges, window heads and service penetrations carefully.
Balance glazing, daylight, privacy and heat
Full-height glazing can make a garden room inviting, but more glass is not always better. Windows and doors generally lose more heat than an insulated wall and may introduce glare, privacy concerns or summer heat gain. Place glazing to suit the activity inside and the actual garden outlook rather than making every elevation symmetrical.
Insulated glazing, well-fitted frames and sealed thresholds support comfort. Openable windows provide purge ventilation, while rooflights can bring daylight deeper into the room. Blinds or modest overhangs can help manage direct sun.
Think about furniture before finalising openings. A glazed wall is less useful if it leaves nowhere for shelving, a monitor or storage, while blinds may be essential for night-time privacy.
Coordinate ventilation, heating and services early
An airtight, insulated space still needs fresh air. Relying on an open door is inconvenient in winter and may not remove moisture consistently. Background vents, opening windows or mechanical ventilation can be considered according to the room's size, occupancy and use. Kitchens, showers or exercise spaces create more moisture and require closer design attention.
Heating should be sized for the completed room. Controllable electric systems may suit intermittent use, but the choice depends on heat loss, hours of use and available supply. Ventilation and solar control matter in summer because an insulated room can retain unwanted heat.
Plan sockets, lighting, exterior lights, data points and heating controls before internal linings are fitted. If plumbing is needed, the route, drainage, frost protection and maintenance access must be resolved at design stage. Electrical and plumbing work should be completed by appropriately qualified trades. APCO's garden room service can bring the structure, finishes and practical requirements into one coordinated plan.
Check permissions, access and future maintenance
Do not assume that every garden room is exempt from planning requirements. Size, height, position, intended use and site restrictions can affect what is allowed. Check with the relevant local authority or a planning professional before ordering materials, especially for larger rooms, sensitive sites or any proposal involving sleeping accommodation.
Plan delivery sizes, temporary protection, working space and safe movement through the property. A site survey should record boundaries, levels and services so the quotation reflects real conditions.
After completion, keep gutters clear, inspect sealants and flashings, maintain cladding as specified and ensure vents remain unobstructed. Watch for persistent condensation, staining or movement around doors; early investigation prevents minor defects becoming expensive repairs. Keep product information and photographs of concealed services for future maintenance.
A successful insulated garden room is planned as a small building, not treated as a shed with extra insulation. Purpose, foundations, drainage, glazing, ventilation, heating and services all influence one another. Sensible decisions at design stage make the finished room easier to heat, healthier to occupy and simpler to maintain.
With more than 30 years of experience, APCO can advise on practical layouts, site preparation and a coordinated year-round garden room for homes in its local service area. To discuss your plans or request a quotation, contact APCO or call 01 626 3496 .
Recent Posts