
Garden Office Ideas for Homes in Lucan and Leixlip
Good garden office ideas begin with the way you actually work, not with a fashionable photograph. A separate workspace can free a bedroom, create distance from household distractions and make working from home feel more settled. For homes in Lucan and Leixlip, the most useful solution is usually one that fits the available garden without dominating it, stays comfortable through Irish weather and provides a practical route for power, data and everyday access.
Choose the right office layout
Start by deciding who will use the room and what a normal working day involves. A laptop user may need a compact desk, comfortable chair and storage wall. Two people working together need more width, separate task lighting and enough circulation space to move without disturbing each other. Designers, therapists or consultants may require a larger table, equipment storage or seating for visitors.
Measure the furniture rather than guessing from an empty floor plan. Include the chair pulled back from the desk, drawers opening, shelving depth and space around any printer or filing cabinet. A long, shallow room can work well for two side-by-side desks, while a squarer plan may suit a central table or an L-shaped workstation.
Mark the proposed footprint on the lawn before settling on the size. Check what remains for planting, play, bins, sheds and paths.
Position the desk for daylight
Natural light makes a small office feel more open, but placing a screen directly opposite a bright window can cause glare. A desk set at right angles to the main glazing often gives a useful balance: daylight reaches the workspace while the user can still enjoy the garden view. Blinds or other shading help when low morning or evening sun hits the screen.
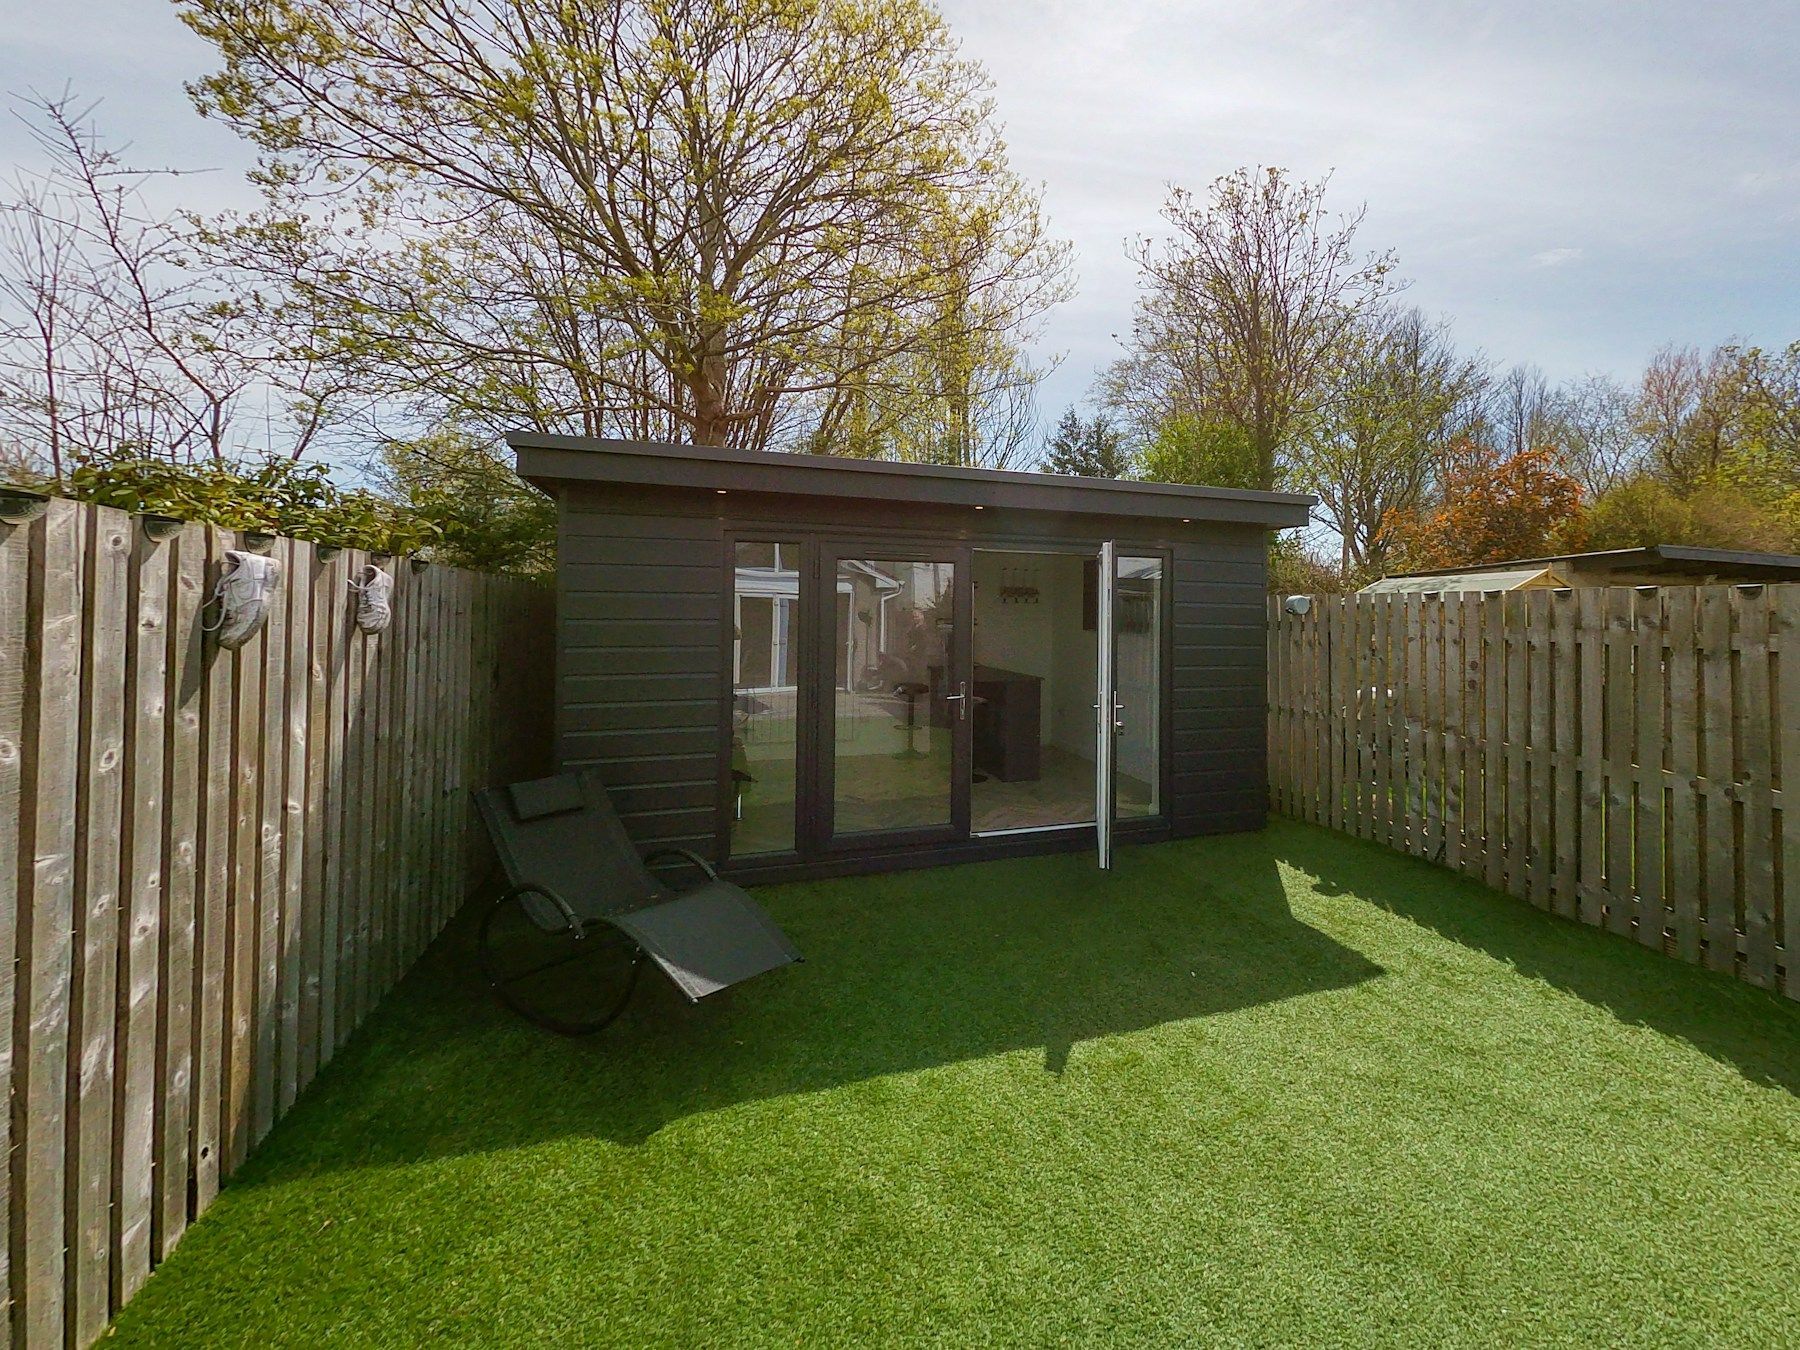
Large glazed doors can visually connect the office with the garden. They also reduce usable wall space, so decide where shelves, noticeboards and equipment will go before finalising openings. A smaller high-level window may protect privacy along a boundary, while a side window can provide cross-ventilation without putting the workspace on view.
Plan artificial lighting in layers. Even ceiling lighting supports general use, a desk lamp helps with detailed tasks, and a modest exterior light makes winter access safer. Avoid strong reflections on screens and position switches where they can be reached when entering and leaving.
Garden office ideas for compact spaces
Many established gardens in Lucan and Leixlip have limited width or narrow side access. A compact office can still feel generous when storage, furniture and openings are planned together. Built-in shelves use awkward corners efficiently, and wall-mounted cupboards keep the floor clear. Sliding or outward-opening doors may preserve valuable space inside, provided they suit the site and weather exposure.
Useful ideas for a smaller room include:
- a full-width desk that uses the shortest wall efficiently;
- shallow shelving above desk height rather than bulky floor units;
- cable routes and sockets placed behind the equipment they serve;
- a fold-down work surface for occasional drawing or meetings;
- light finishes and one carefully framed garden view;
- closed storage for stationery, files and household items.
Avoid filling every wall. One uncluttered area makes video calls look calmer and gives the room visual breathing space. If the office must also store garden equipment, create a genuinely separate external compartment so tools, moisture and soil do not enter the workspace.
Make privacy and access practical
Privacy has two sides: shielding the worker from neighbours and preventing the office from overlooking nearby homes. Window position, planting, slatted screening and blinds can solve more than simply reducing the amount of glass. Consider the view both when seated and when standing at the entrance.
The route from the house should remain usable during wet and dark months. A stable path is more practical than repeated walking across a damp lawn, and surface water should not collect at the office threshold. Where levels change, incorporate a comfortable step or gently graded approach rather than treating access as an afterthought.
Think about delivery and installation access too. Narrow passages, gates, extensions and shared boundaries affect what materials and components can reach the site. Early measurement can influence whether the office is assembled from panels, built in place or designed around smaller deliveries.
Plan power, data and comfort
A productive office needs enough sockets for computers, monitors, chargers, lighting and occasional equipment without relying on extension leads. The electrical route from the house, consumer-unit capacity and safe external cabling should be assessed by an appropriately qualified electrician. Include exterior lighting and security needs in the same plan.
Reliable internet is equally important. Depending on the distance and walls between the house and office, the answer may be a properly planned data cable, a mesh system or another suitable connection. Test the proposed location rather than assuming the household Wi-Fi will remain dependable at the end of the garden.
Heating, ventilation and shading must work together. Insulation helps retain warmth, but fresh air is still necessary and extensive glazing can cause summer overheating. Opening windows, background ventilation, suitable blinds and controllable heating create a better working environment. APCO’s garden room service can coordinate the building, finishes and practical requirements around the intended use.
Create flexible space without compromise
A garden office can occasionally support another use, but too many purposes can make it less effective. A sofa bed may turn it into an informal guest space, a clear floor area can accommodate exercise, and a larger table can support hobbies after work. However, each addition needs storage and may alter lighting, ventilation or electrical requirements.
Decide which function has priority. If focused work is the main purpose, protect the desk area from general household storage. Acoustic insulation and soft furnishings may help when calls, music or nearby traffic are concerns. Durable flooring is useful beside the entrance, while warmer finishes around the desk can make the room feel less utilitarian.
Check planning requirements before committing to size, height, position or use. Site conditions and restrictions vary, and proposals involving sleeping accommodation or plumbing need particularly careful assessment. Maintenance access around the exterior, gutters and cladding should remain available after planting matures.
The strongest garden office ideas combine a comfortable workstation with measured use of space, daylight, storage, privacy and reliable services. A thoughtful layout will remain useful long after the novelty of working at the end of the garden has passed.
With more than 30 years of experience, APCO can help homeowners in Lucan, Leixlip and the surrounding service area plan a practical garden office that suits the property and working routine. To request advice or a quotation, contact APCO or call 01 626 3496 .
Recent Posts